
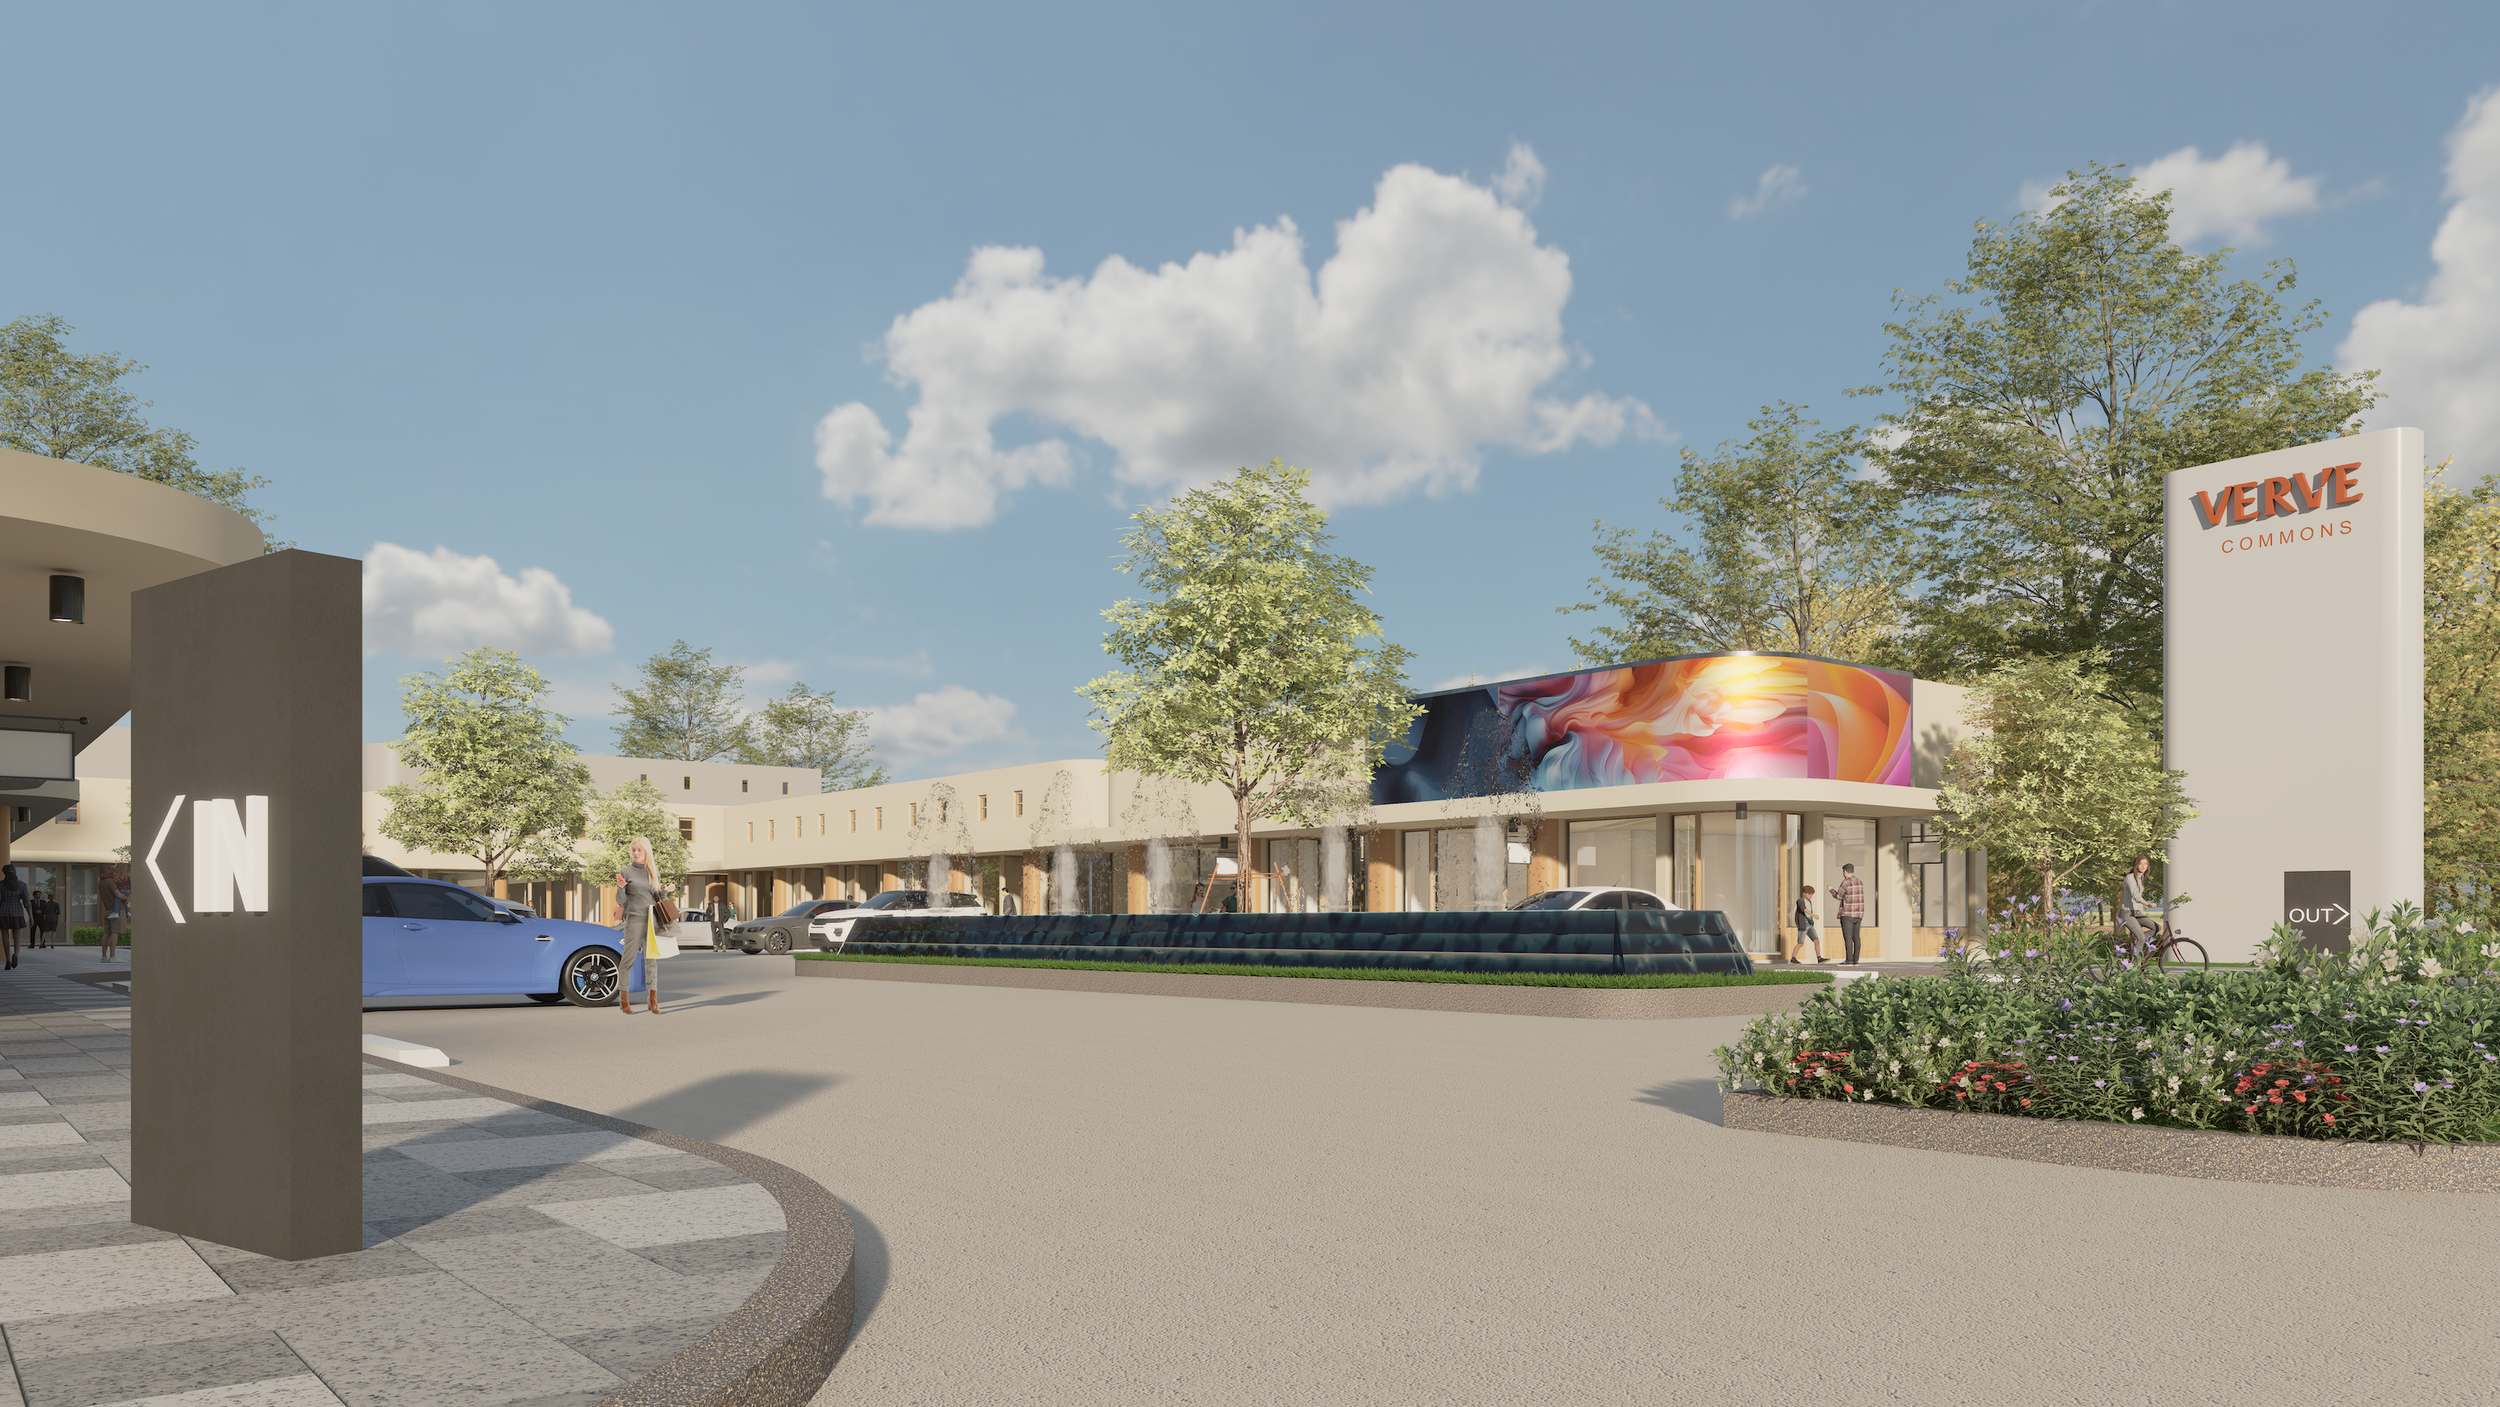
Find Your Space
23 units across two curated zones — designed for the businesses shaping Rawai's next chapter.
VERVE Commons offers two distinct zones, each purpose-built for a specific type of business. Whether you're opening a restaurant, launching a wellness studio, or setting up a professional office — the right space is already here.signed with intention, from the atmosphere we create to the way each session flows.
Restaurant & Café Zone
Units A1–3, B1, E1, and D1–2 are configured specifically for food and beverage operators — from intimate specialty cafés to full-service restaurants. Every unit comes with pre-installed grease traps, upgraded 30-amp electrical supply, and ceiling heights of 3.75 metres that give your space room to breathe.
Sizes range from 50 to 150 sq.m., with polished concrete floors, teak-and-glass doors, and a neutral finish that lets your concept take centre stage.
Key Details:
Units: A1–3, B1, E1, D1–2
Sizes: 50 – 150 sq.m.
Ceiling height: 3.75 m
Pre-installed grease traps in every unit
30-amp electrical supply (2x standard)
Private WC with full fixtures in every unit
Ideal For: Restaurants, cafés, artisan bakeries, specialty coffee bars, juice and smoothie concepts
Lifestyle, Wellness & Professional Zone
Units B2, C1–3, E2–5, and Buildings F and G are designed for businesses that need more than four walls and a ceiling. With dramatic double-volume ceilings reaching up to 7 metres in Buildings F and G, these spaces open up possibilities that standard commercial units simply can't — aerial yoga, climbing walls, elevated platforms, studio-scale movement.
Sizes range from 50 to 180.75 sq.m., finished with the same polished concrete and teak detailing throughout, and ready for you to make your own.
Key Details:
Units: B2, C1–3, E2–5, Buildings F & G
Sizes: 50 – 180.75 sq.m.
Ceiling heights: 3.5 – 7 m (double-volume in F & G)
30-amp electrical supply (2x standard)
Private WC with full fixtures in every unit
Polished concrete floors, teak-and-glass doors
Ideal For: Yoga and pilates studios, fitness centres, luxury spas, wellness clinics, pharmacies, professional offices, creative studios
All 23 units come ready with high-quality materials and infrastructure — a clean canvas for your business.
Premium Teak & Glass Doors and windows crafted from quality teak wood and glass throughout.
Polished Concrete Floors Durable, design-forward flooring with beige-finished walls — decorate freely to match your brand.
Private En-Suite WC Every unit includes its own fully fitted toilet with all necessary fixtures.
Pre-Installed Grease Traps Ready for F&B use from day one — no retrofit required.
Upgraded 30-Amp Power Double the standard electrical supply, built to handle commercial equipment.
Custom Storefront Signage Design your own bespoke signage for your unit. We provide a dedicated sign spot at the front of the project.
VERVE Commons dedicates more space to shared courtyards, walkways, and gathering areas than to the units themselves. Every building sits close together and is clearly visible from the main road on Wiset Road, Rawai — giving your business exposure from day one.
6,370 sq.m. — Total site area (~4 Rai)
4,278 sq.m. — Dedicated common space
23 — Exclusive rental units
55 — Parking spaces
Infrastructure Details:
Parking: Complimentary for all tenants and visitors — 45 cars, 10 motorbikes
Electricity: 6 THB per unit
Water: 25 THB per unit
Security: On-site night security
Waste Collection: Weekly service included
Main Road Visibility: All buildings positioned close together, clearly visible from Wiset Road
Dedicated Signage: Tenant signage provided at the front of the project
Please note: Air-conditioning, backup generators, and internet connectivity are to be arranged by the tenant.
Ready to See Your Space?
Book a site visit or request unit availability and current rates. We're happy to walk you through the options.