Find Your Commercial Space

23 purpose-built units across two curated zones — engineered for restaurants, cafes, wellness
studios, and boutique retail shaping Phuket’s next chapter.

6,370 m²

TOTAL SITE (~4 RAI)

4,278 m²

DEDICATED COMMONS

23 Units

BESPOKE COMMERCAIL

Up to 7m
DOUBLE VOLUME CEILING
WHY VERVE COMMONS
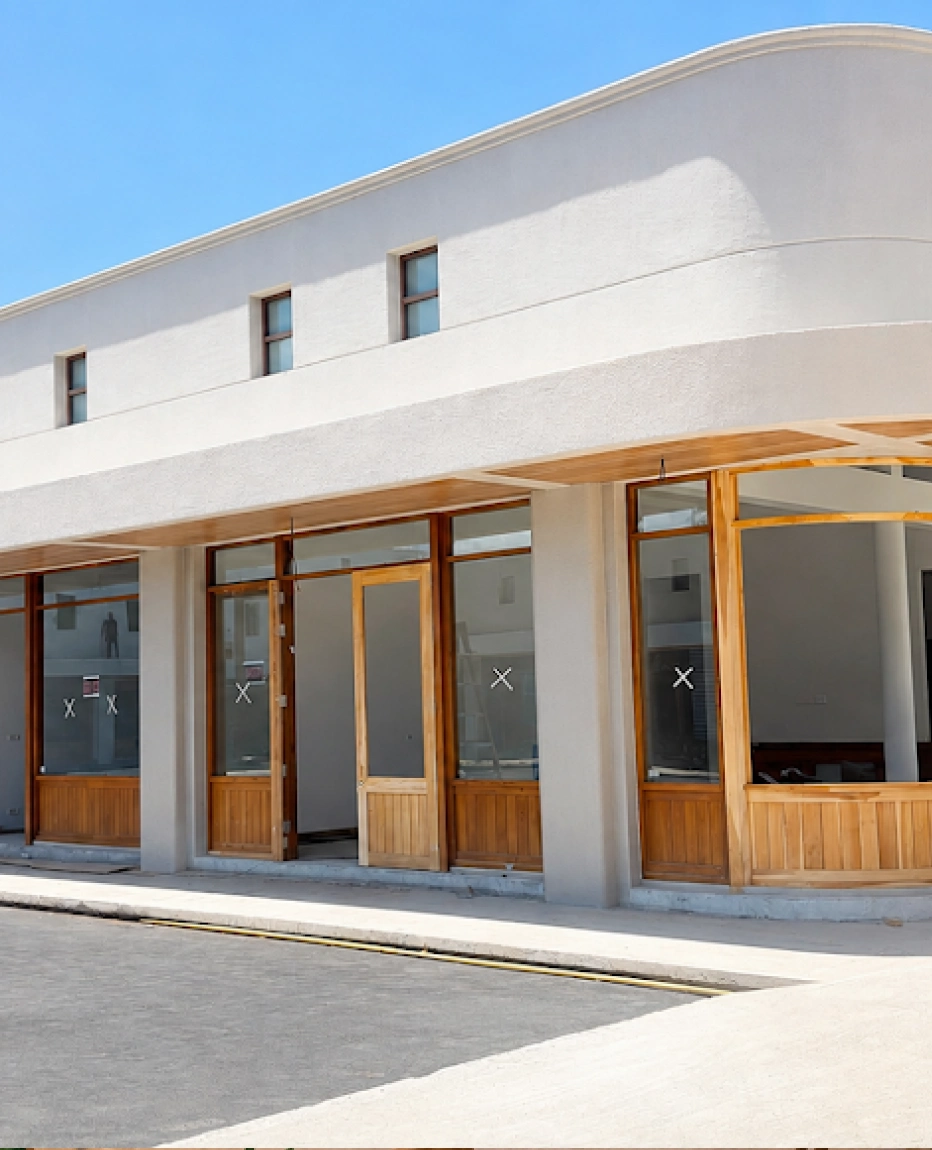
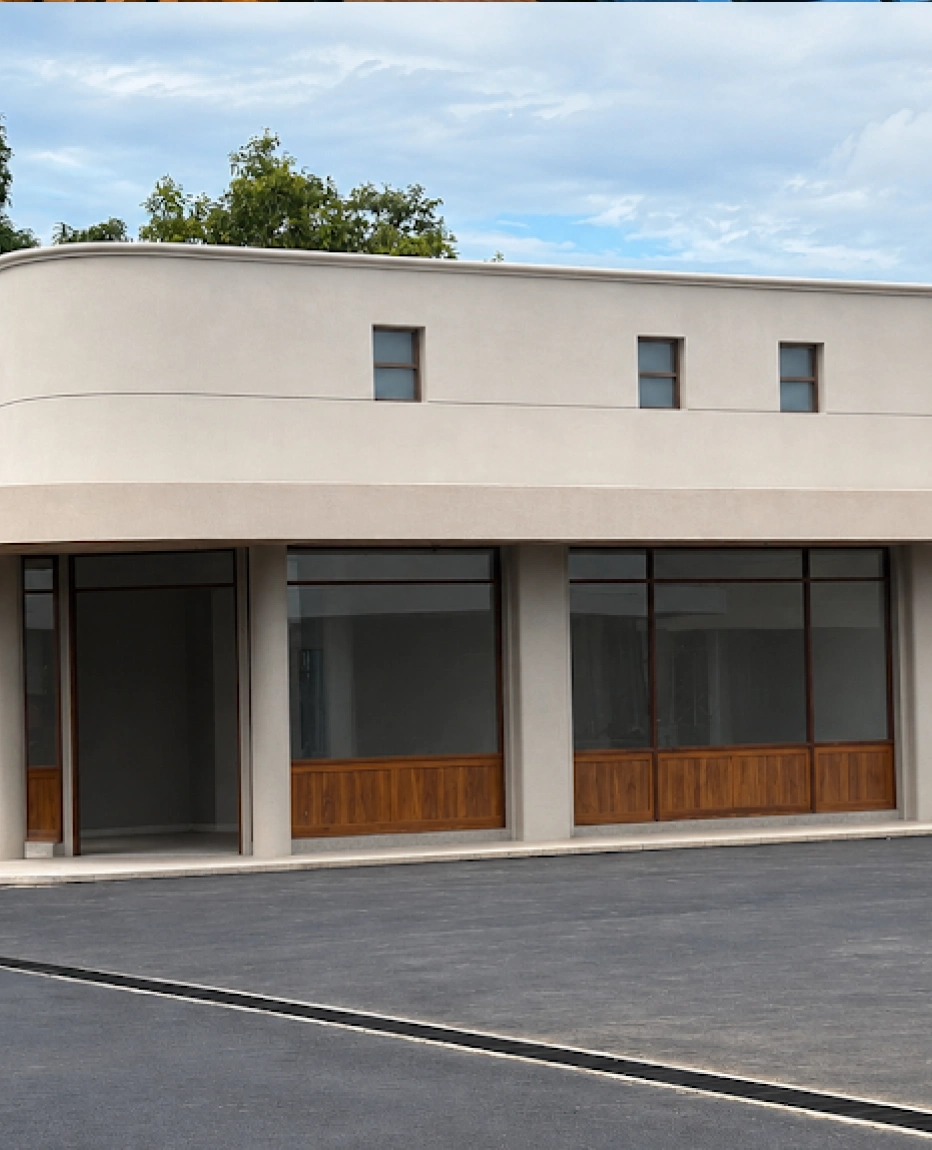
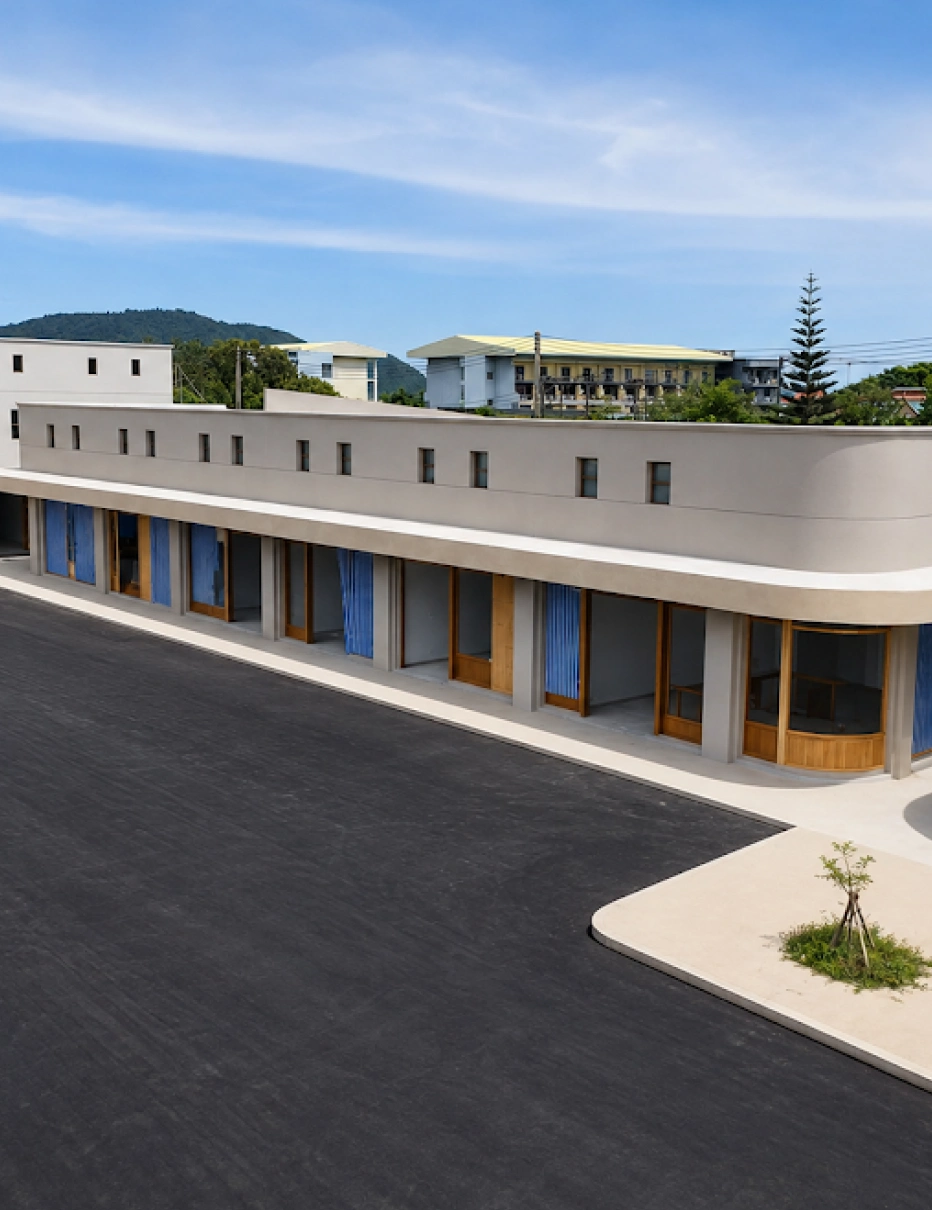
Built for businesses that refuse to settle for generic shophouses. We offer two distinct zones engineered from the ground up for seamless operations and immediate pedestrian visibility.

COWORKING & PRIVATE OFFICE

Two Purpose-Built
Environments

Each zone is configured with dedicated electrical capacity, ceiling clearance, and utility infrastructure.
UNITS A1–3, B1, E1, D1–2

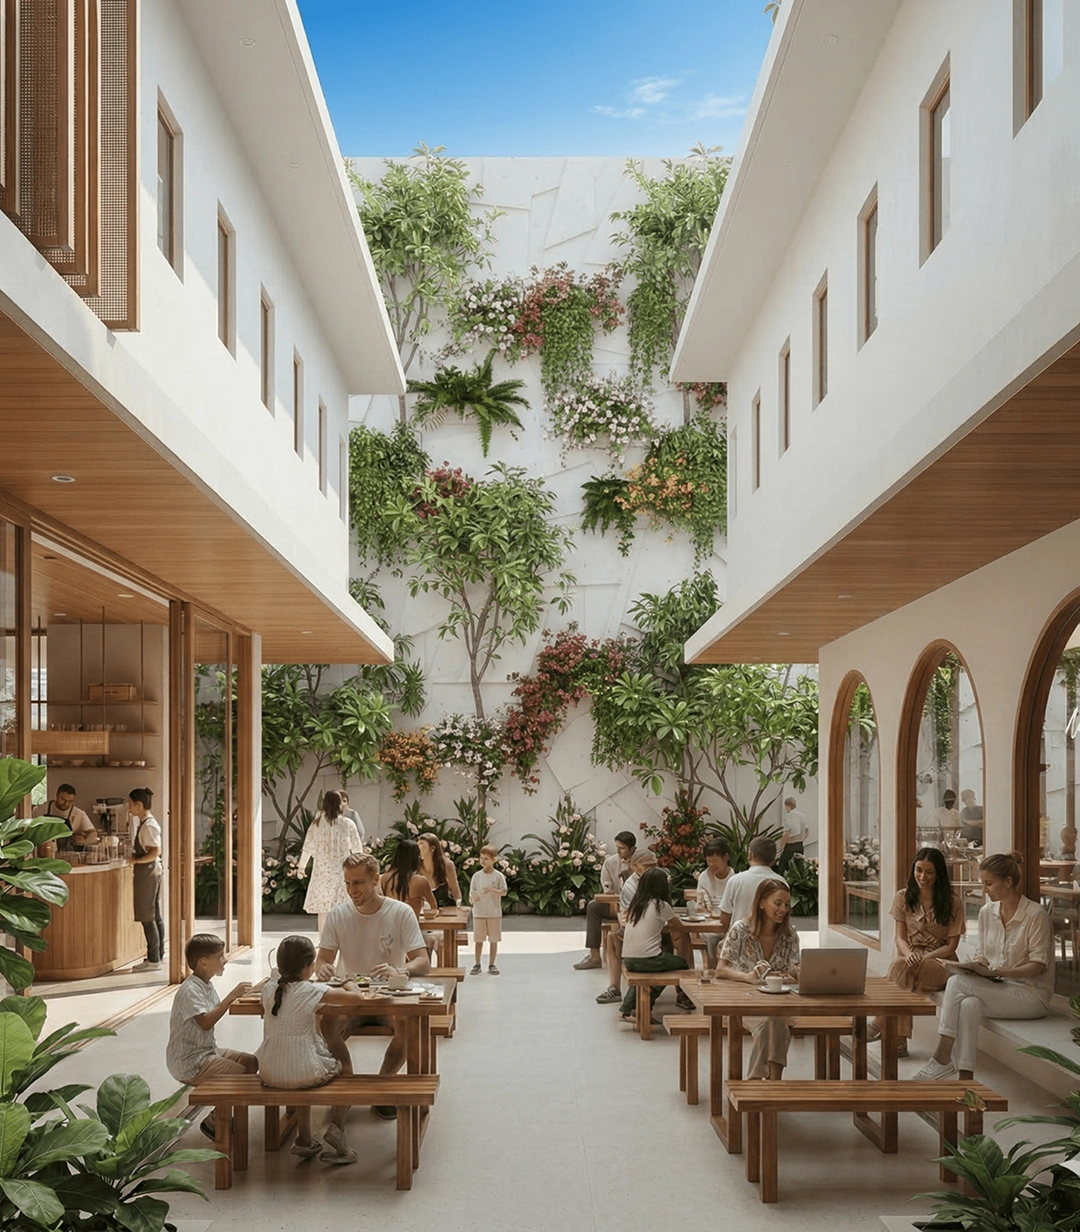
Restaurant & Café Zone

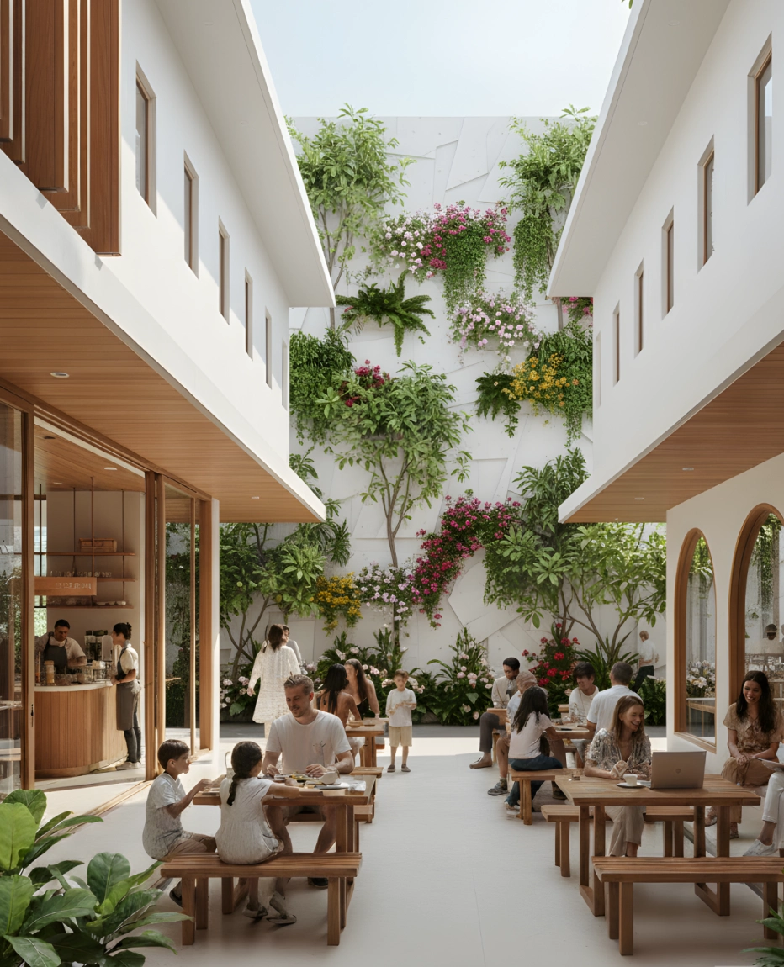
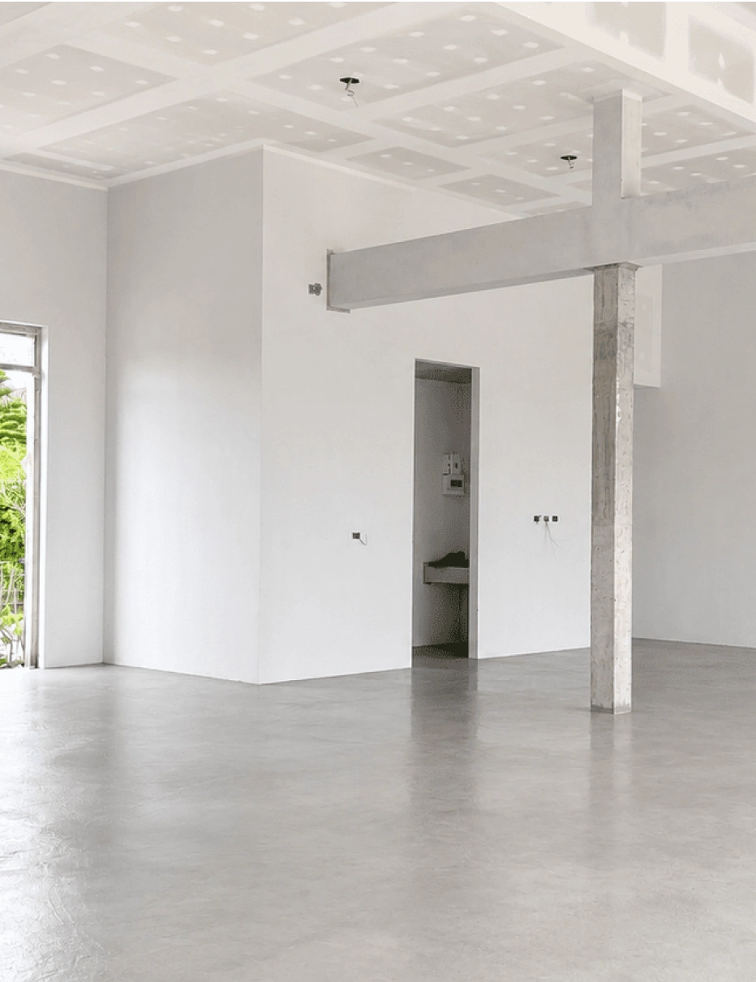
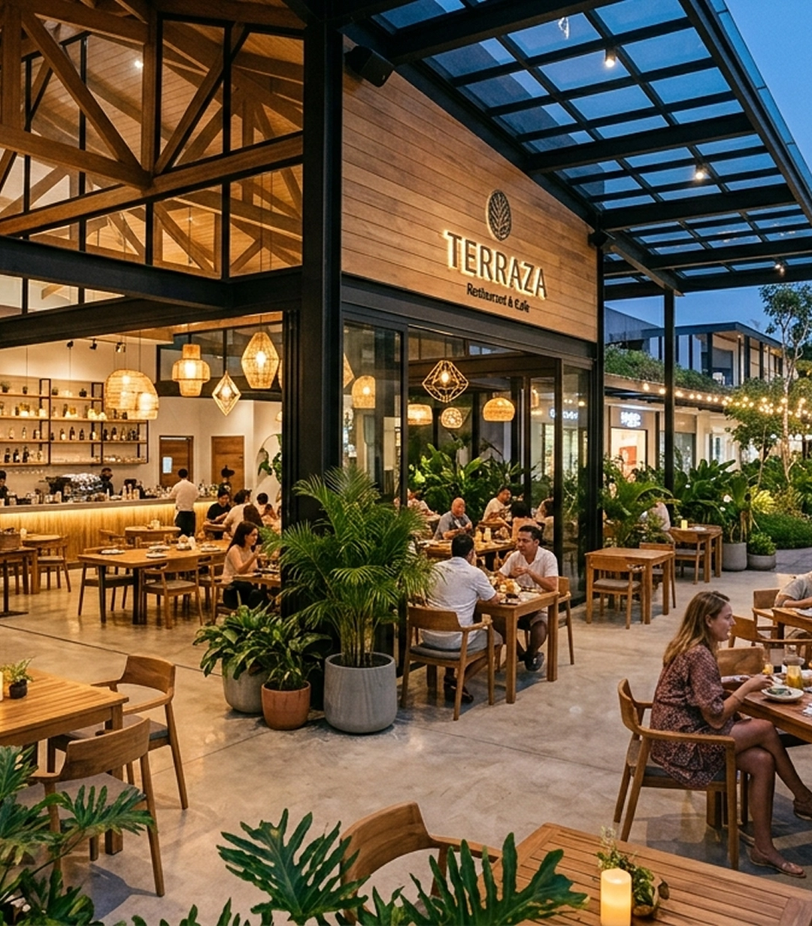
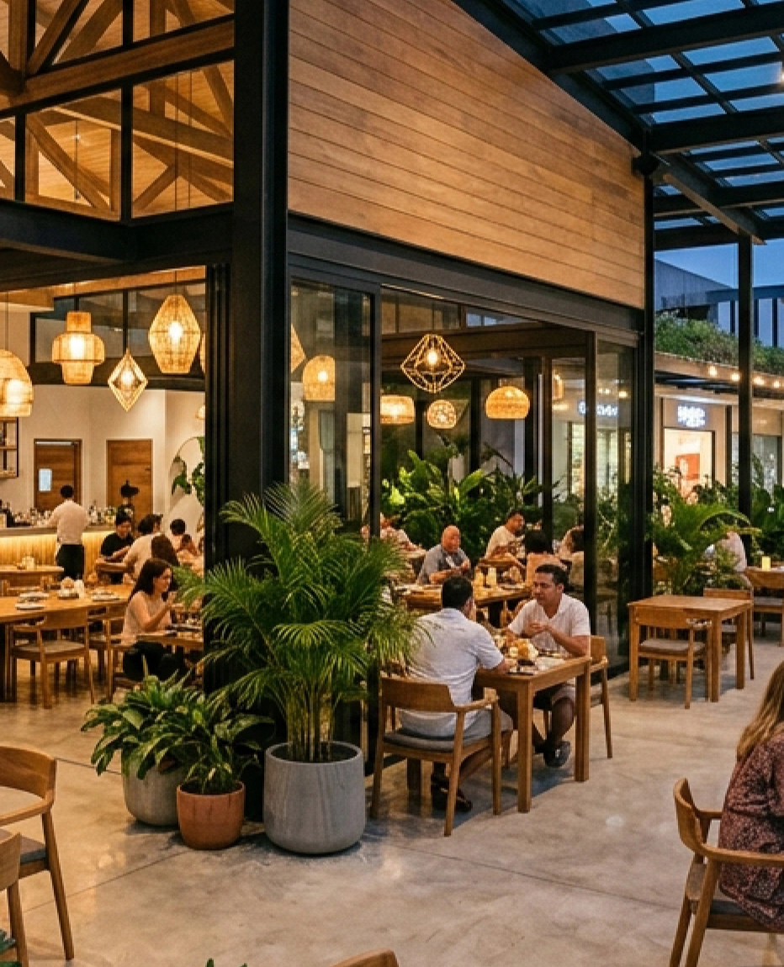
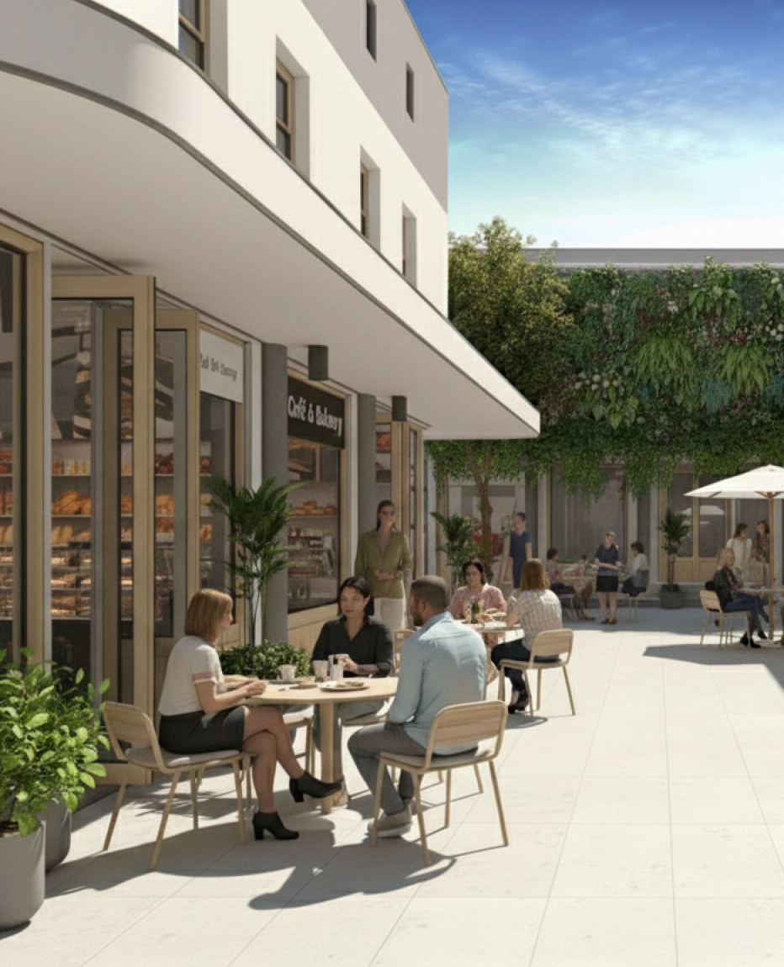
Configured specifically for high-turnover food and beverage operators — from specialty coffee bars to full-scale dining concepts. Every unit comes pre-installed with municipal grease traps, double-standard 30-amp electrical supply, and 3.75-metre ceilings with direct outdoor terrace connections.

UNIT SIZES

50 – 150 sq.m.

GREASE TRAPS

Pre-Installed

CELING HEIGHT

3.75 Metres

CELING HEIGHT

Fitted In Every Unit

ELECTRICAL

30-Amp 3-Phase

ELECTRICAL

Concrete & Teak
IDEAL CONCEPTS:
Artisan bakeries, specialty coffee roasters, farm-to-table dining, organic wine bars, juice & smoothie lounges.
UNITS B2, C1–3, E2–5, BUILDINGS F & G

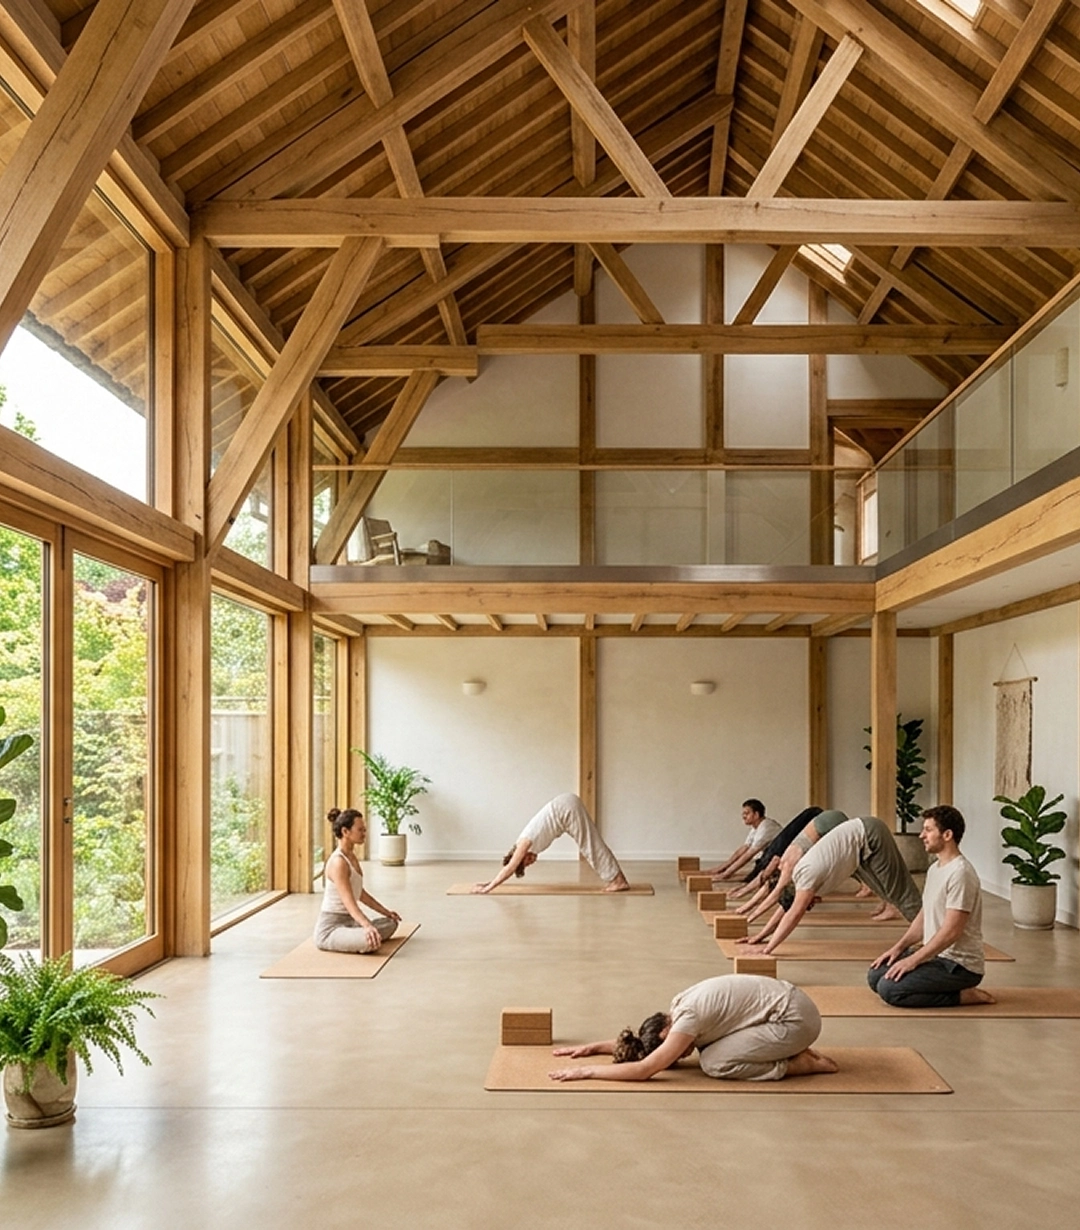
Lifestyle, Wellness & Professional

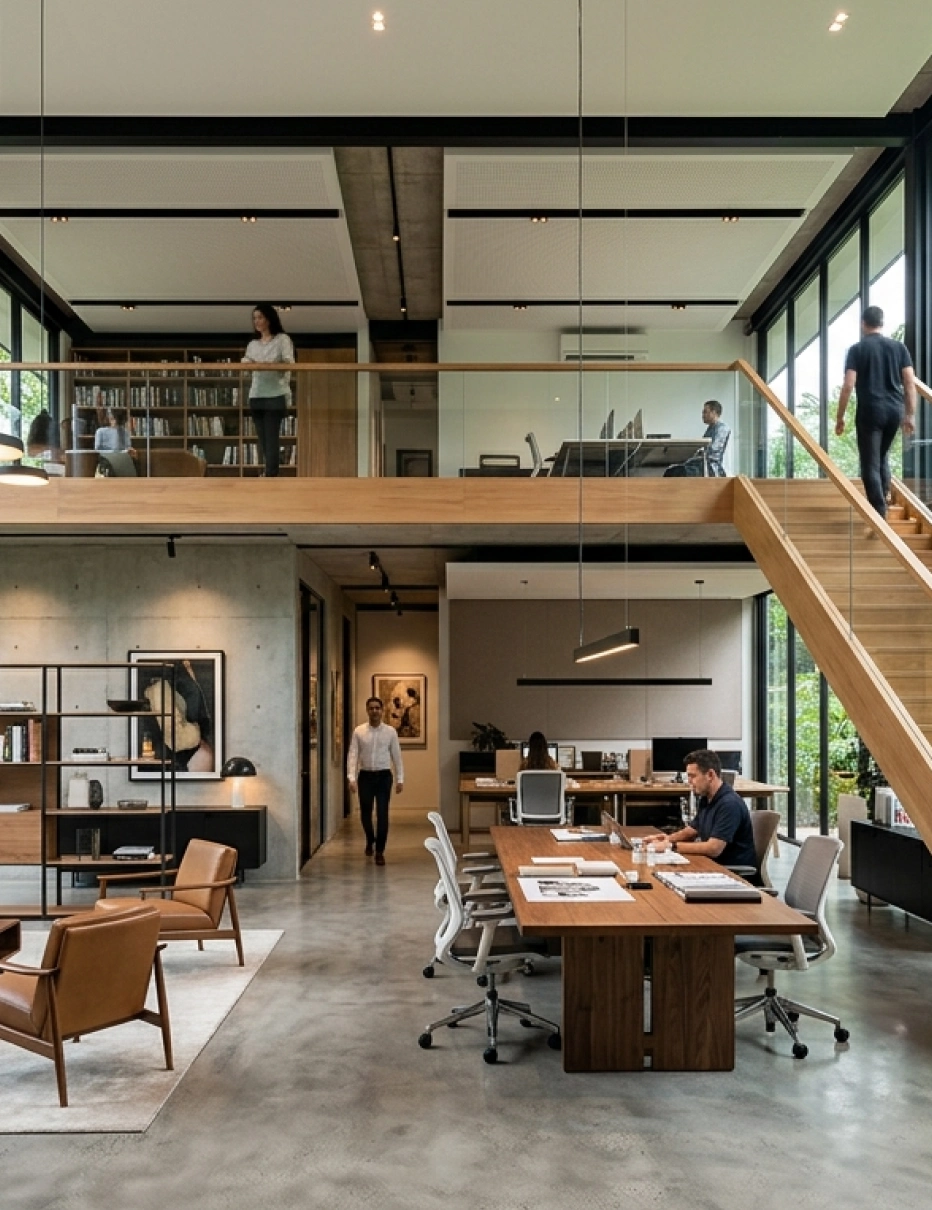
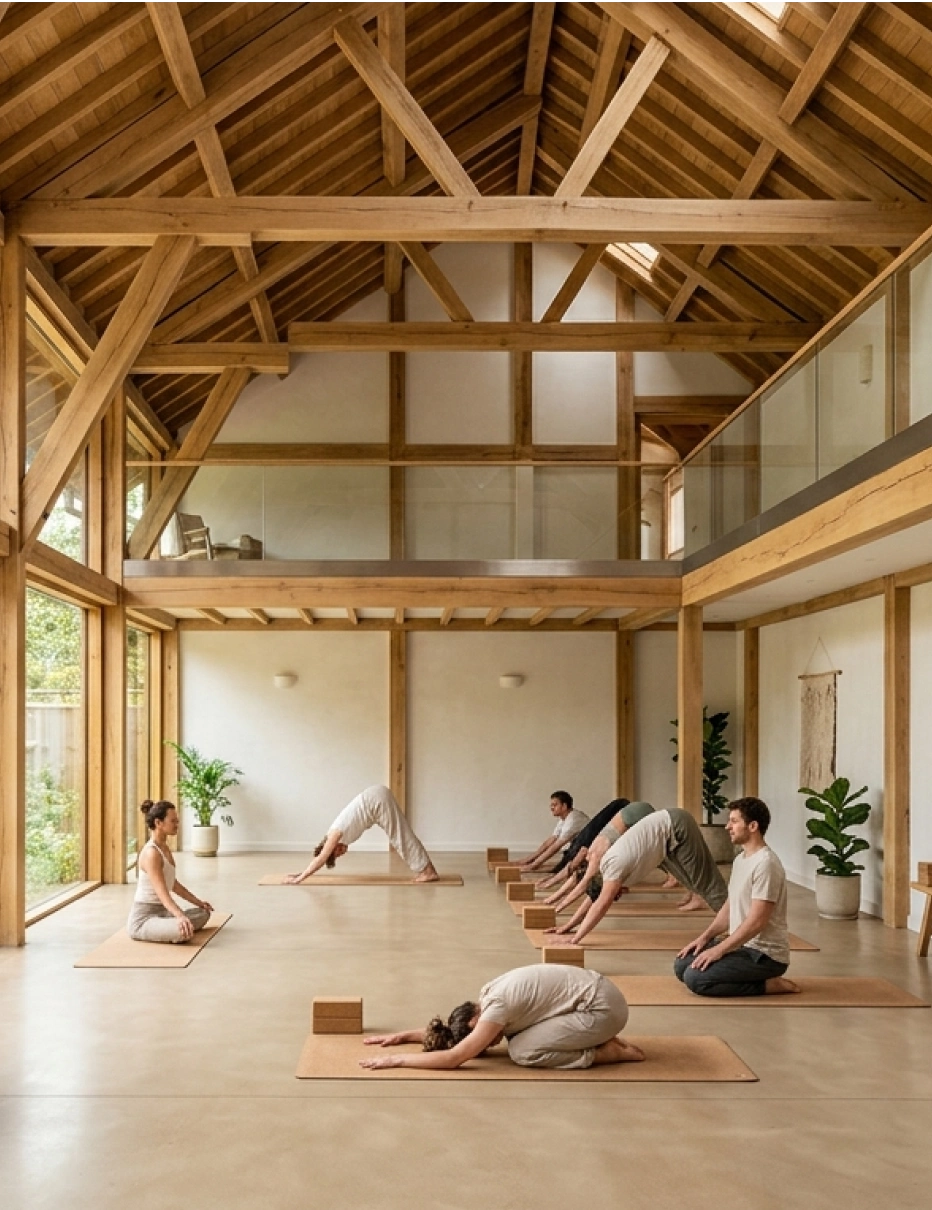
Designed for forward-thinking brands that demand architectural volume. Featuring dramatic double-volume ceilings reaching up to 7 metres in Buildings F and G, these units unlock possibilities that standard units cannot — aerial yoga rigging, tiered mezzanine offices,medical wellness clinics, and boutique flagship retail

UNIT SIZES

50 – 180.75 sq.m.

PRIVATE WC

Fitted In Every Unit

CELING HEIGHT

3.5m – 7.0m (Loft)
NATURAL LIGHTING
Floor-to-Ceiling Glass

ELECTRICAL

30-Amp 3-Phase

SIGNAGE SPOT

Frontage Included

IDEAL CONCEPTS:
Pilates & yoga studios, fitness and movement academies, aesthetic spas, wellness clinics, creative agencies, architecture studios, law & wealth offices.
SMART COMMERCIAL DECISION

Why Brands Choose VERVE Commons
Over Shophouses

Each zone is configured with dedicated electrical capacity, ceiling clearance, and utility infrastructure.

F&B Grease Interceptors

Built-in municipal grease traps in all F&B units. Zero extra construction delay or retrofit costs.

Electrical Power Supply

Upgraded commercial power built for heavy kitchen equipment, HVAC, and espresso bars.

Visitor & Customer Parking

Dedicated on-site parking (45 cars, 10 motorbikes) for effortless customer access.

Ceiling Height & Atmosphere

Spacious double-volume ceilings for aerial studios, mezzanine offices, and grand dining.

Pedestrian Foot Traffic & Plazas

Shaded pedestrian courtyards, fountain seating, and natural customer synergy between stores.

Security & Maintenance

Professional 24/7 on-site night security guard, CCTV, and hassle-free waste management.

F&B Grease Interceptors

Requires expensive tenant retrofit, municipal permits, and digging up floors before opening.

Electrical Power Supply

Residential-grade power leads to frequent breaker trips when running commercial appliances.

Visitor & Customer Parking

Customers must risk parking on narrow Wiset Road shoulders or walk long distances.

Ceiling Height & Atmosphere

Cramped residential height limits branding, lighting installation, and mezzanine options.

Pedestrian Foot Traffic & Plazas

Isolated unit with no walking plaza, forcing reliance entirely on self-driven advertising.

Security & Maintenance

Tenant is responsible for private night security guards, CCTV setup, and municipal trash pick-up.

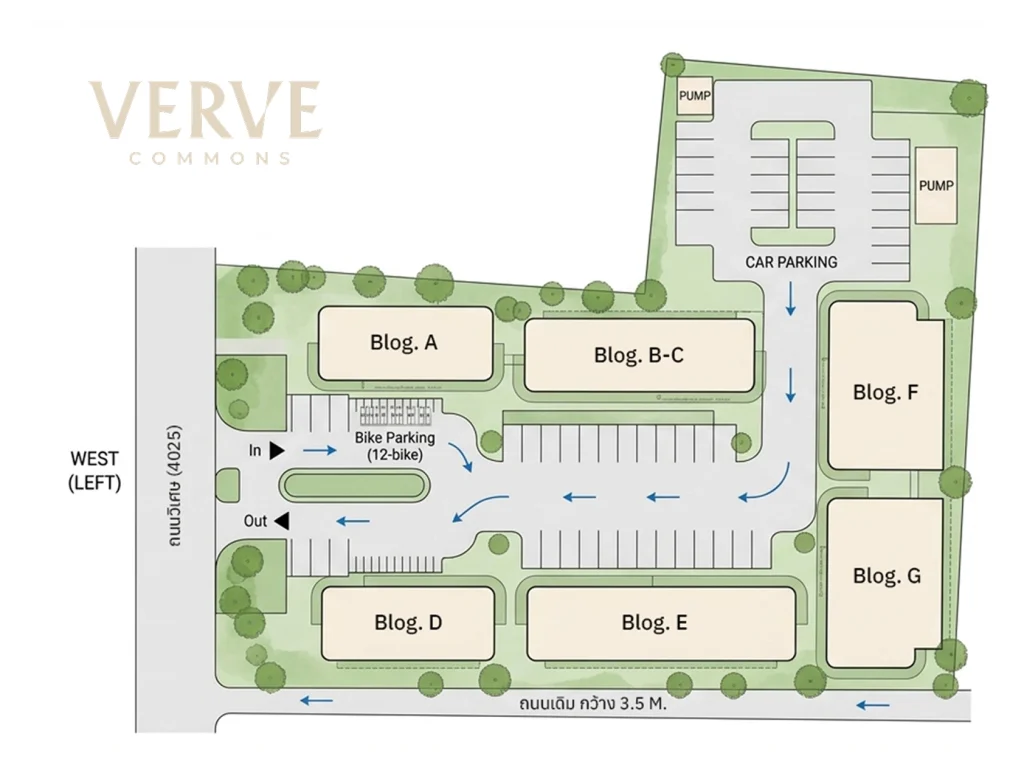
EXPLORE THE SITE PLAN

Community Layout

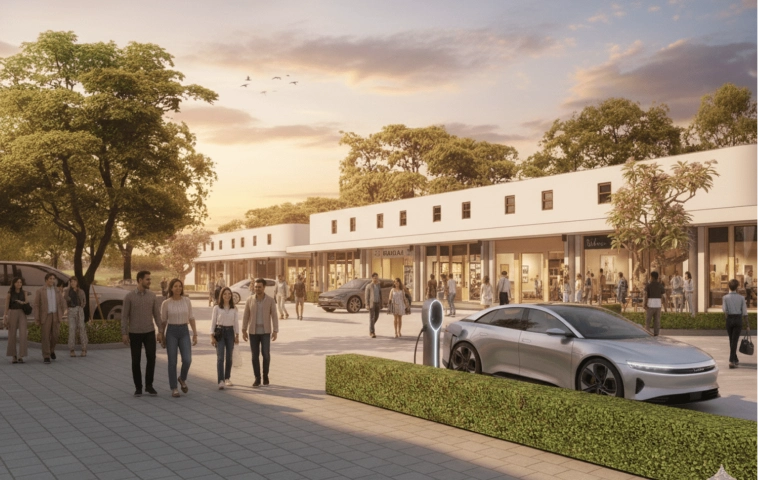
Explore our 6,370 sqm master plan featuring 23 rental units across two dedicated zones. Thoughtfully designed with open-air walkways, easy vehicle access from Wiset Road, and 45+ free parking spaces to ensure seamless customer flow across Buildings A to G.

MASTER PLAN ARCHITECTURE

Designed for Flow, Gathering & Brand Exposure

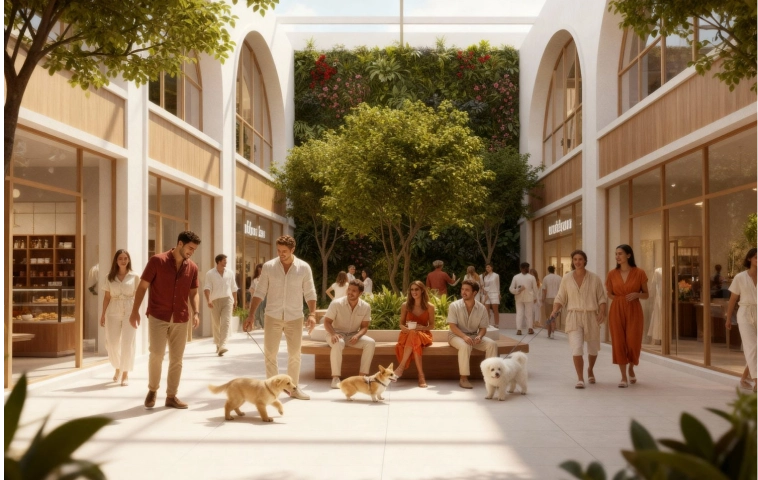
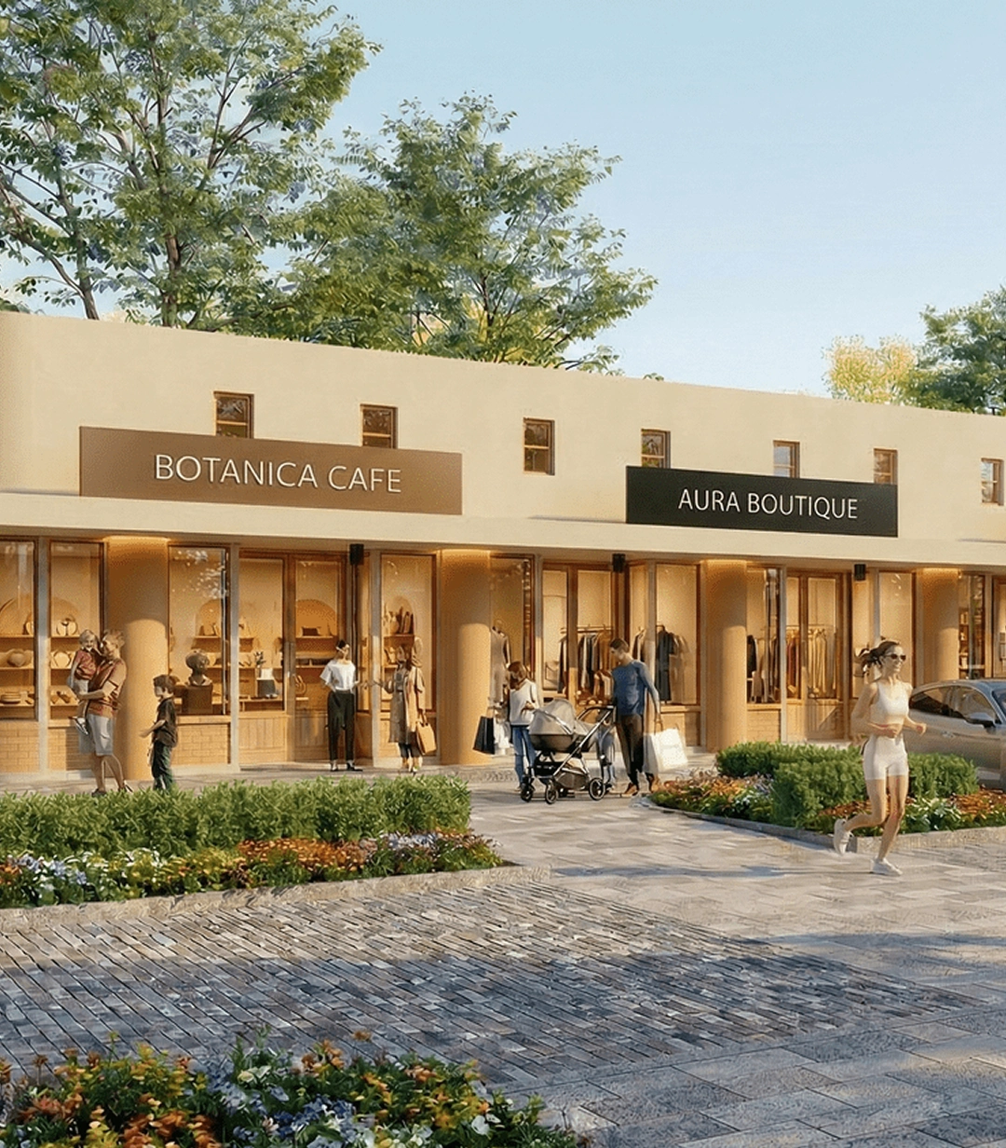
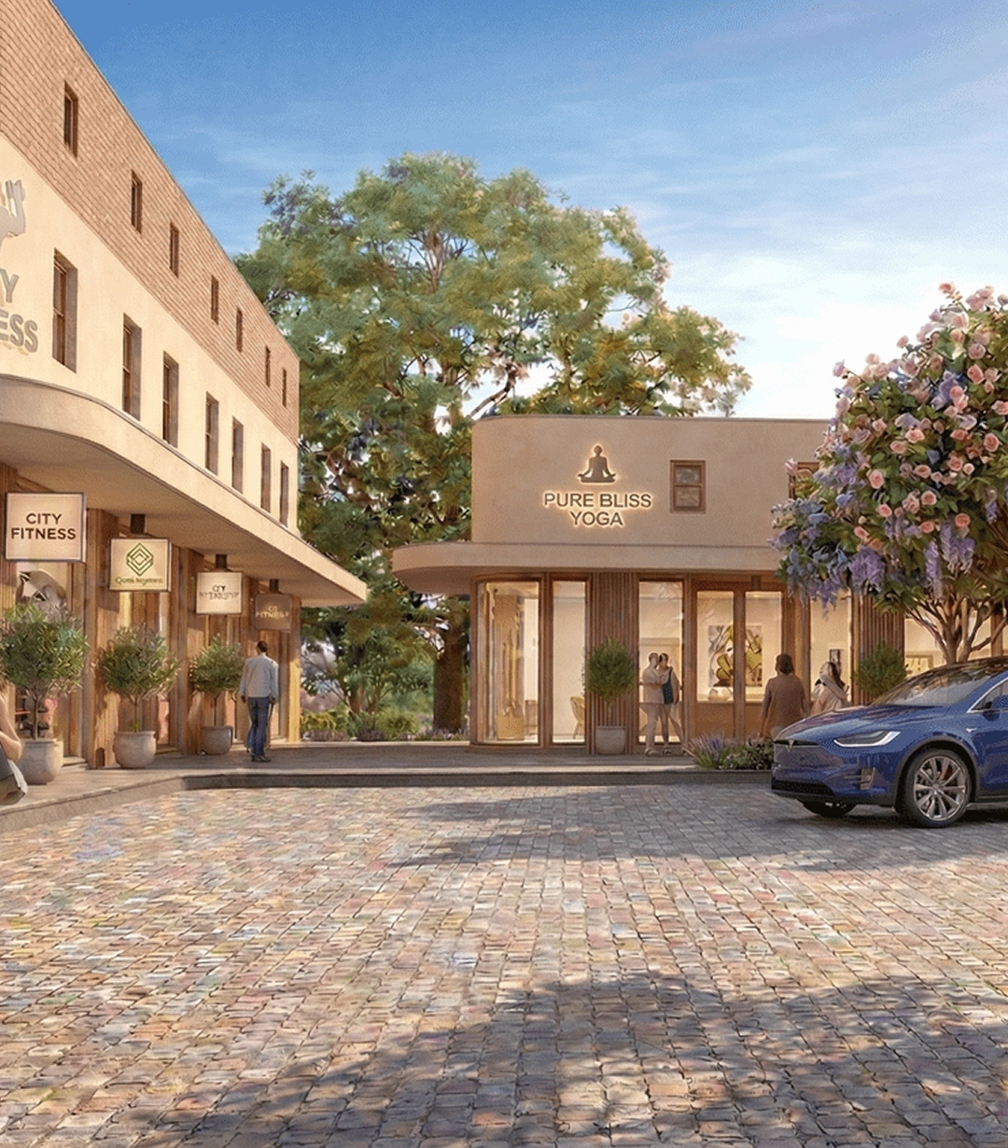
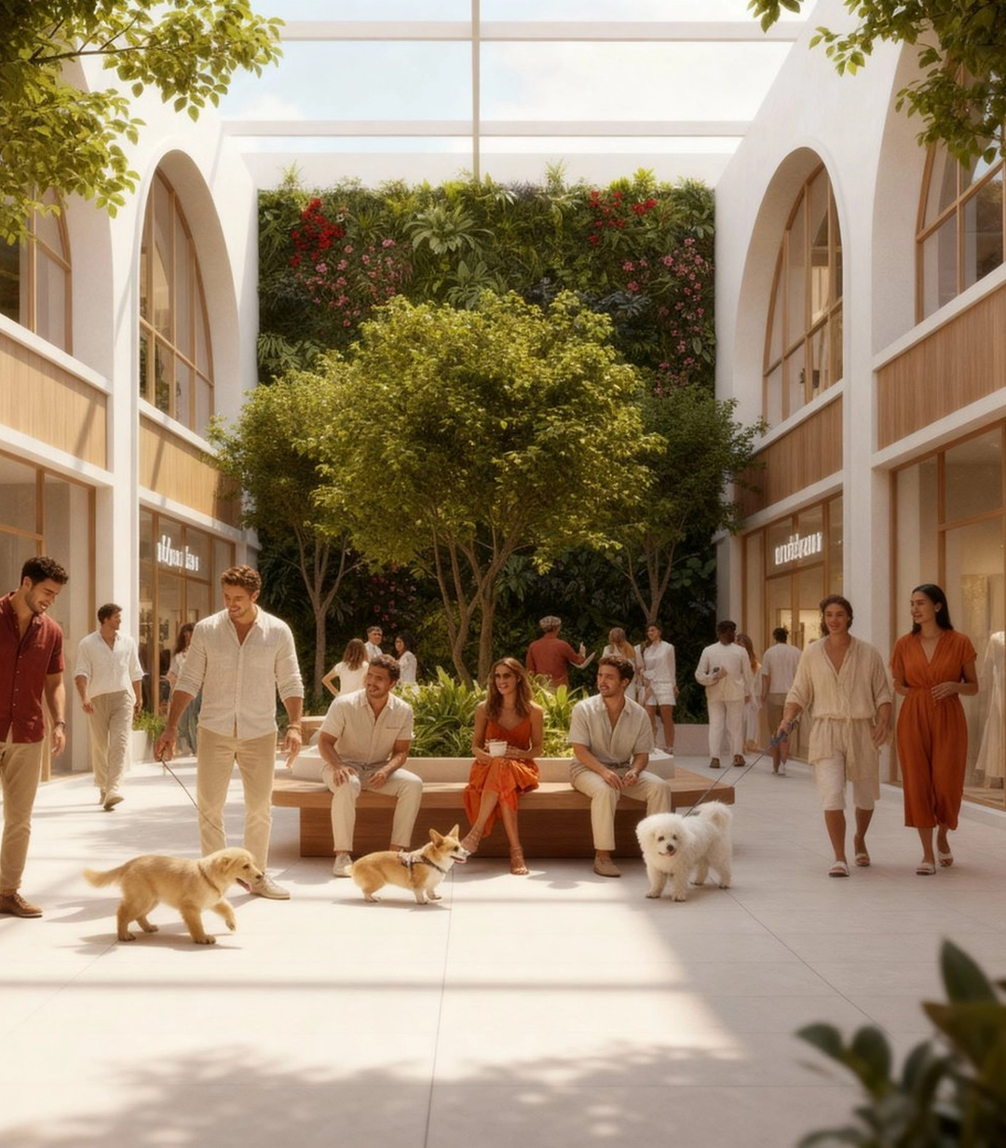
Unlike congested strip malls, VERVE Commons is master-planned to guide pedestrian movement naturally through lush courtyards, fountain seating, and open-air corridors — giving every unit prime storefront visibility.

DIRECT LEASING DESK

Request Unit Availability & Current Rates

Reserve your desired unit before official launch. Our leasing manager will provide full floor plans, CAM rate breakdown, and schedule your private site walkthrough.

LET’S
GET IN
TOUCH

VERVE COMMONS

+66 94-564-2939
Rawai, Phuket
vervecommons@gmail.com

UNITS A1–3, B1,
E1, D1–2

UNIT SIZES
50 – 150 sq.m.
GREASE TRAPS

Pre-Installed

FINISHES

Polished Concrete & Teak

CEILING HEIGHT

3.75 Metres

ELECTRICAL

30-Amp 3-Phase

PRIVATE WC

Fitted In Every Unit
IDEAL CONCEPTS:
Artisan bakeries, specialty coffee roasters, farm-to-table dining, organic wine bars, juice & smoothie lounges.

UNITS B2, C1–3,
E2–5, F & G

UNIT SIZES
50 – 180.75 sq.m.

CEILING HEIGHT

3.5 – 7 m (double-volume in F & G)
GREASE TRAPS

Pre-Installed

ELECTRICAL

30-Amp 3-Phase
FINISHES
Polished Concrete & Teak Glass Doors

PRIVATE WC

Fitted In Every Unit
IDEAL CONCEPTS:
Yoga and pilates studios, fitness centres, luxury spas, wellness clinics, pharmacies, professional offices, creative studios